
Last Updated: October 23, 2026
Quick Summary
A kitchen layout narrow for your home depends on your room dimensions and how you cook. Galley layouts maximize counter space with a 915 mm (36 inches) minimum walkway, while one-wall designs keep the rest of your space open, and L-shaped or peninsula options add flexibility for corner spaces.
- Galley kitchens require a minimum 915 mm (36 inches) walkway between facing counters, or 1070 mm (42 inches) for comfortable two-person cooking
- One-wall layouts suit studio apartments and open-concept homes but offer less counter space than galley or L-shaped designs
- U-shaped kitchens work best in rooms at least 3 metres by 3 metres (10 feet by 10 feet) and provide maximum counter space and storage
- Peninsula layouts need 915-1070 mm (36-42 inches) of clearance and add counter space without requiring the full footprint of an island
- Vertical storage, pull-out pantries, and wall-mounted organizers are essential for maximizing space in narrow kitchens
Table of Contents
- Why Kitchen Layout Matters in Narrow Spaces
- 1. Galley Kitchen Design for Long, Narrow Rooms
- 2. One-Wall Layouts: Compact and Efficient
- 3. L-Shaped Kitchens: Adding Corner Flexibility
- Small Kitchen Storage Ideas to Maximize Every Inch
- 4. U-Shaped Kitchens: When Space Allows
- 5. Parallel Layouts: Two-Wall Efficiency
- 6. Peninsula Layouts: Adding Work Surface Without a Full Island
- Kitchen Layout Ideas: Comparison and Next Steps
- Frequently Asked Questions
Why Kitchen Layout Matters in Narrow Spaces
A well-designed kitchen layout is the difference between a cramped, frustrating workspace and one that flows naturally. For homeowners in narrow spaces, the kitchen layout narrow you choose determines whether cooking feels efficient or exhausting.
At Pro Kitchen & Bath, we’ve spent over 25 years transforming tight kitchens into practical spaces.
The challenge with narrow kitchens isn’t space, it’s strategy. A narrow room forces you to think vertically, use every inch of wall, and plan your workflow carefully.
Below, we’ll walk you through seven kitchen layout ideas suited to narrow homes, each with distinct advantages, clearance requirements, and best-use scenarios, plus storage strategies.
1. Galley Kitchen Design for Long, Narrow Rooms
A galley layout features two parallel counters with a walkway between them. It’s the gold standard for long, narrow kitchens because it maximizes counter space while keeping everything accessible.
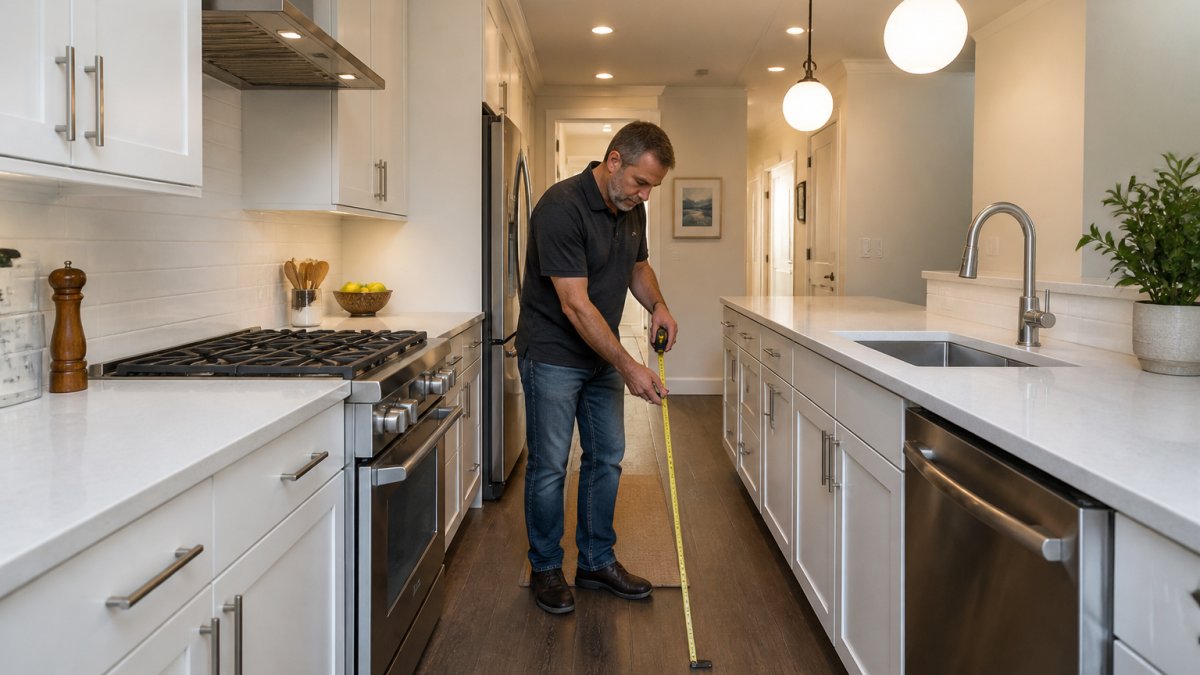
How galley layouts maximize workflow
The galley design creates a natural work triangle: one counter holds the sink, the opposite holds the stove, and the refrigerator sits at one end. This minimizes steps between key zones, so meal preparation actually speeds up.
One side typically holds your main appliances (stove, oven, refrigerator), while the other provides prep and cleanup space (sink, counter, storage), preventing the collision of tasks that happens in poorly planned kitchens.
In a galley kitchen, position the sink on the longer wall if possible. This gives you the most counter space for prep work on the opposite side. The stove should be away from the entry point to prevent traffic from disrupting cooking.
Clearance and aisle width requirements
The walkway between counters must be wide enough to move comfortably and open cabinet and appliance doors. Most design standards recommend a minimum of 915 mm (36 inches) between facing counters.
With less than 915 mm (36 inches), choose a different layout. At exactly 915 mm (36 inches), appliance doors will open into the walkway, which is workable but not ideal. At 1070 mm (42 inches) or more, the galley becomes genuinely comfortable.
Door swing is critical. When your oven or refrigerator door opens, it shouldn’t block the walkway completely. Test this with your existing appliances or measure the swing radius of the models you plan to install.
2. One-Wall Layouts: Compact and Efficient
A one-wall kitchen, also called a straight layout, places all appliances and counters along a single wall. It’s the most compact option and requires the least square footage.
One-wall layouts suit studio apartments, small condos, or homes where the kitchen opens into a dining or living area.
The trade-off is counter space: you have less total work surface than a galley or L-shaped layout. But if your kitchen is primarily used for simple meals and reheating, a one-wall setup works well.
Position your sink in the middle, with prep space on one side and cooking on the other to create a mini work triangle.
3. L-Shaped Kitchens: Adding Corner Flexibility
An L-shaped kitchen uses two perpendicular walls, forming a right angle. It adds corner flexibility and more counter space than a one-wall design while still fitting in a compact footprint.
L-shaped kitchens work well where the kitchen occupies a corner of a larger room, creating a natural boundary without feeling closed off. The corner becomes a focal point: place an appliance there, add a corner cabinet with a lazy Susan, or create a small eating nook.
The work triangle in an L-shaped kitchen is efficient. Your sink, stove, and refrigerator form a logical path with minimal backtracking. The corner can feel awkward if not planned carefully, but modern corner cabinets with pull-out organizers make corners functional.
An L-shaped layout gives you flexibility: you can make one leg longer than the other depending on your space and needs. This asymmetry often works better in real homes than perfectly balanced layouts.
Small Kitchen Storage Ideas to Maximize Every Inch
Storage is where narrow kitchens either succeed or fail. A narrow kitchen with poor storage feels chaotic; the same kitchen with smart storage feels organized and spacious. The difference isn’t the size, it’s the strategy.
Vertical storage and cabinetry solutions
Go vertical. In a narrow kitchen, you have limited floor space but plenty of wall space. Install cabinets that reach the ceiling, and use open or floating shelves above counters for visual lightness and easy access to everyday items.
Tall, narrow cabinets work better than wide, shallow ones in a confined space.
Wall-mounted pot racks, magnetic knife strips, and hanging organizers pull items off the counter and onto the walls, freeing counter space and keeping your most-used items within reach.
Light cabinet colors (white, cream, soft grey) make a narrow kitchen feel more spacious, while dark cabinets can make it feel smaller.
Pull-out pantries and hidden storage
A pull-out pantry cabinet is a game-changer for narrow kitchens.
Corner cabinets with lazy Susans or pull-out organizers transform dead space into functional storage. A corner that would otherwise be hard to access becomes a useful storage zone.
Under-counter storage is often overlooked. Drawers under the sink, pull-out baskets under the stove, and sliding shelves in lower cabinets maximize the space you already have.
Appliance garages, small cabinets that hide your toaster, coffee maker, or blender, reduce counter clutter. When these items aren’t in use, they’re out of sight, making even a small counter feel less crowded.
4. U-Shaped Kitchens: When Space Allows
A U-shaped kitchen uses three walls, creating an enclosed workspace. It offers the most counter space and storage of any option, and it’s ideal if your kitchen is roughly square with enough depth for cabinets on three sides.
U-shaped kitchens create a natural workflow loop: you enter, move around the perimeter, and exit from the same point, with a tight, efficient work triangle.
The downside is that U-shaped kitchens can feel enclosed in a small space. If your room is narrow, three walls of cabinetry might make it feel cramped.
If you have the space, a U-shaped layout is hard to beat: maximum counter space, maximum storage, and an efficient workflow. Corner cabinets can be tricky to access, but modern pull-out organizers solve this.
5. Parallel Layouts: Two-Wall Efficiency
A parallel layout, also called a two-wall kitchen, uses two opposite walls but leaves more open space than a galley, with a larger gap between the counters. This works well if your kitchen is part of a larger, open-concept space.
Parallel layouts are common in modern homes where the kitchen opens into a living or dining area.
The trade-off is that your work zones are more spread out, with the sink and stove farther apart than in a galley layout.
Position your main appliances and prep areas intentionally. If one wall holds the sink and refrigerator, the opposite wall should have counter space for prep and cooking. This keeps your workflow logical even though the zones are more spread out.
6. Peninsula Layouts: Adding Work Surface Without a Full Island
A peninsula is a counter that extends from one wall into the room, creating an L-shaped or U-shaped configuration without a center island.
Peninsulas work well in narrow kitchens because they don’t require the clearance space that a full island demands. An island needs at least 915 mm (3 feet) of clearance on all sides.
The side against the wall has cabinets and counter space for prep and cooking, while the open side can have seating for guests to sit while you cook.
Clearance for a peninsula is typically 915-1070 mm (36-42 inches) from the peninsula to the opposite wall or appliance.
Narrow kitchens in open-concept homes where you want to add counter space and create a casual dining area without the footprint of a full island.
Kitchen Layout Ideas: Comparison and Next Steps
| Layout Type | Best For | Minimum Space | Key Advantage | Main Limitation |
|---|---|---|---|---|
| Galley | Long, narrow rooms | 915 mm (36″) walkway | Efficient workflow, maximum counter space | Can feel enclosed |
| One-Wall | Open-concept, small spaces | Single wall | Keeps rest of room open | Limited counter space |
| L-Shaped | Corner spaces, moderate rooms | 3 m x 3 m (10′ x 10′) | Good balance of space and function | Corner access can be tricky |
| U-Shaped | Larger, square rooms | 3 m x 3 m (10′ x 10′) or bigger | Maximum counter and storage | Can feel cramped in small spaces |
| Parallel | Open-concept, modern homes | 1070-1220 mm (42-48″) walkway | Open feeling, modern aesthetic | Work zones more spread out |
| Peninsula | Narrow kitchens, social spaces | 915-1070 mm (36-42″) clearance | Adds counter and seating | Requires careful placement |
Choosing the right kitchen layout narrow for your home depends on your room dimensions, how you cook, and how your kitchen connects to the rest of your space.
Once you’ve narrowed down your options, walk through the space in your mind and imagine preparing a meal. Does the workflow feel natural? Can you access what you need without obstacles?
This is where professional guidance makes a difference.
A narrow kitchen doesn’t have to feel cramped. With the right layout strategy, smart storage, and thoughtful design, a small space can be one of your home’s most functional and beautiful areas.
The next step is to measure your kitchen precisely and consider which layout aligns with your room’s dimensions and your daily needs. If you’re planning a renovation and want expert guidance on layout options, clearance requirements, and storage solutions tailored to your specific space, book a free consultation with Pro Kitchen & Bath.
Frequently Asked Questions
Which kitchen layout works best in a narrow space?
Galley and one-wall layouts are most efficient for narrow kitchens because they place appliances and counters in a linear arrangement, minimizing wasted space and keeping the work triangle compact. L-shaped layouts also work well if you have width to accommodate a corner. The best choice depends on your room’s exact dimensions; galley layouts suit long, thin spaces, while L-shaped layouts work better when you have at least one wider wall.
How much clearance should you leave in a narrow kitchen walkway?
Building codes require a minimum of 915 mm (36 inches) of clear aisle width for one person to move through comfortably, and 1220 mm (48 inches) if two people need to pass. In very tight spaces, 915 mm (36 inches) is the legal minimum, but 1070-1220 mm (42-48 inches) makes daily use much more practical. Measure your kitchen precisely before finalizing a layout to ensure you meet these clearance standards.
What are the best small kitchen storage ideas for narrow spaces?
Vertical storage is essential in narrow kitchens. Use tall cabinetry that reaches the ceiling, install pull-out pantries to access items at the back, add open shelving above counters, and choose deep drawers instead of shallow ones. Corner carousels and lazy Susans maximize corner dead space. Multifunctional pieces, such as an island with built-in storage or a sink with an integrated cutting board, also help narrow kitchens function better without taking up extra room.
How can you improve workflow in a small kitchen?
Organize your kitchen around the work triangle: position the sink, stove, and refrigerator to form a logical triangle that minimizes steps between tasks. Keep frequently used items within arm’s reach of their work zone. Ensure appliance doors swing clear of walkways and don’t block access to cabinets. Good lighting and a clear, uncluttered countertop also speed up cooking and reduce frustration in tight spaces.
Can a narrow kitchen have an island or peninsula?
A full island is usually impractical in narrow kitchens because it consumes floor space and blocks traffic flow. However, a peninsula, a countertop extension attached to one wall, can work well. It adds work surface and seating without creating a traffic bottleneck. Ensure at least 915-1070 mm (36-42 inches) of clearance between the peninsula and the opposite counter or wall for safe movement and appliance door operation.
