
Table of Contents
- Why Homeowners Look Beyond a Traditional Kitchen Island
- Kitchen Peninsula Ideas for Connected Work Zones
- Rolling Kitchen Cart for Flexible Prep Space
- Dining Tables and Bar-Height Tables as Prep Surfaces
- Repurposed Furniture and Storage-Focused Options
- Small Kitchen Island Alternatives Compared: Cost, Footprint, Storage, Mobility
- Planning Clearance Before You Choose an Island Alternative
- Booking a Layout Review for Your Kitchen
- Frequently Asked Questions
Why Homeowners Look Beyond a Traditional Kitchen Island
Many homeowners reach the same point during a kitchen renovation and start looking for alternatives to traditional kitchen islands, since the fixed island eats up floor space they cannot spare.
The good news is that a traditional island is not the only way to add prep space, seating, or storage.
Choosing well depends on your room. A kitchen that needs a permanent second work zone has different requirements from one that only needs occasional extra counter space, so compare the alternatives against how you actually cook.
Kitchen Peninsula Ideas for Connected Work Zones
A kitchen peninsula is a counter extension attached to an existing cabinet run or wall.
Peninsulas suit kitchens where a separate workspace would help, such as a cooking zone that is separate from a cleanup zone.
Pros:
- Adds worktop space without a freestanding unit
- Can create distinct prep and cooking zones
- Often works in layouts where a free island would block movement
Cons:
- Fixed in place, so it offers less flexibility than a movable option
- Clearance on the open side must be planned carefully
- Requires a connection point that suits the existing cabinetry
Watch out: a peninsula that leaves less than the recommended walkway width on its open side will make the kitchen feel tighter than before, not more functional.
Best for: Homeowners with a connected layout who want a permanent second work zone.
Skip if: Your kitchen has no suitable wall or cabinet run to attach to.
Rolling Kitchen Cart for Flexible Prep Space
A rolling kitchen cart is a compact, movable surface with wheels. It gives you extra prep space when you need it and can be pushed aside when you do not. Butcher-block tops are a common choice because they offer a durable, food-safe cutting surface.
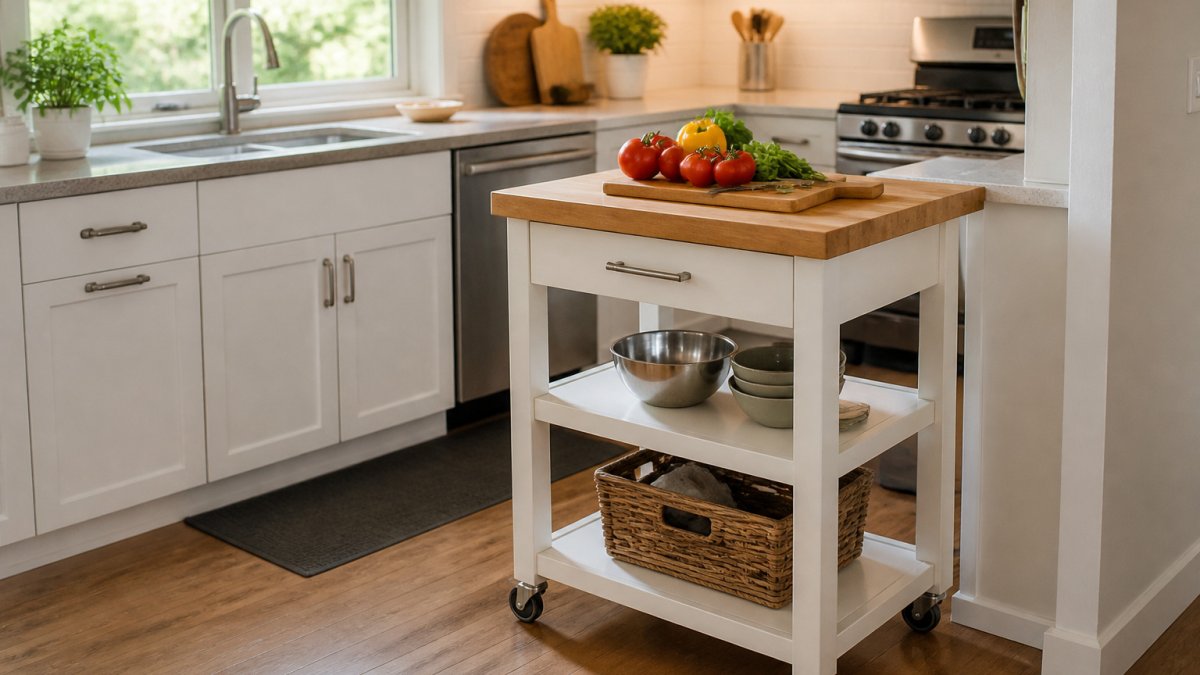
Carts work well in small or oddly shaped kitchens where a fixed piece would not fit. They also suit renters, since they require no installation and move with you.
What to look for in practice:
- Footprint: Most residential carts fall between 60 cm and 120 cm wide and 45 cm to 75 cm deep. A cart wider than about 90 cm starts to behave like a fixed island and needs the same clearance planning.
- Height: Standard counter height is 91 cm. Bar-height carts sit around 106 cm. Match the cart to the height of your existing counters so you can slide items across without lifting.
- Wheels: Look for at least two locking casters. Unlocked wheels on a lightweight cart can slide when you lean on the surface or chop forcefully. Locking casters also keep the cart steady during kneading or carving.
- Load capacity: A cart rated for 50 kg or more is safer for appliances such as a stand mixer or a small microwave. Check the manufacturer’s stated capacity rather than assuming.
- Storage: Open shelves are easy to clean but show clutter. Drawers keep items dust-free but reduce the usable shelf height. A mix of one drawer and two shelves suits most kitchens.
Renter-friendly notes: A cart needs no plumbing, electrical work, or anchoring, so it is fully reversible.
Pros:
- Easy to reposition as needs change
- No installation or utility work required
- Often includes shelves or drawers for storage
- Moves with you if you relocate
Cons:
- Limited work surface compared with a permanent counter
- Lightweight models can shift when you lean on them
- Storage capacity varies widely by model
- Casters can damage soft flooring without protection
Tape the cart’s footprint on the floor and wheel it through your actual cooking route for a week before buying. Most practitioners find that a cart which blocks the oven door or the path between sink and stove gets pushed aside and never used.
Best for: Small kitchens and renters who need flexible prep space.
Skip if: You need a sturdy, permanent surface for heavy daily use or you regularly prep large meals that need more than about 90 cm of continuous counter.
Dining Tables and Bar-Height Tables as Prep Surfaces
A dining table or bar-height table can double as a prep surface and a place to eat. A freestanding table is one of the simplest ways to add a second function to a room without building anything in.
This approach works well when the kitchen opens into a dining area. A bar-height table adds casual seating, while a standard table suits more formal meals and larger gatherings.
Pros:
- Serves both food preparation and dining
- Freestanding, so it needs no built-in changes
- Can be moved or stored when not needed
Cons:
- Usable prep area depends on the table you choose
- Height may not suit every task
- Less built-in storage than a cabinet-based island
Best for: Open-concept homes where the dining area and kitchen share a space.
Skip if: You need deep storage or a fixed counter height for daily cooking.
Repurposed Furniture and Storage-Focused Options
Repurposed furniture, such as a dresser, sideboard, desk, or buffet cart, can become a surprisingly useful kitchen piece. Baker’s racks and hutches add vertical storage and can be styled to match the rest of the room.
These options shine when storage is the main concern rather than prep space. A sideboard placed against a wall can hold appliances, dishes, and pantry items while adding a surface for light tasks.
Pros:
- Adds character and storage with a furniture-like look
- Often less expensive than custom built-ins
- Can be chosen to match existing finishes
Cons:
- Not designed for kitchen use, so surfaces may need protection
- Dimensions vary, so measurement is essential
- Heavy pieces may require floor or wall considerations
Best for: Homeowners who want storage and a distinctive style.
Skip if: You need a heat-resistant, wipe-clean prep surface for frequent use.
Small Kitchen Island Alternatives Compared: Cost, Footprint, Storage, Mobility
The table below summarizes how the five main options compare on the factors that decide most projects: cost range, footprint, storage, mobility, and installation burden. Pricing depends on materials, size, and whether the work is a standalone purchase or part of a renovation. Request a quote for your specific kitchen for current pricing.
| Option | Typical footprint | Indicative cost range (CAD) | Storage | Mobility | Installation / utilities | Best for |
|---|---|---|---|---|---|---|
| Kitchen peninsula | Fixed, attached to cabinetry; often 60-90 cm deep | $3,000-$12,000+ depending on cabinetry and countertop | Moderate | Fixed | Permanent; may need electrical for outlets or plumbing if a sink is added | Connected work zones |
| Rolling cart | 60-120 cm wide, 45-75 cm deep | $150-$1,200 | Low to moderate | High | None; fully reversible | Small or flexible spaces, renters |
| Dining or bar-height table | 75-120 cm wide, 75-90 cm deep | $200-$2,500 | Low | High | None; freestanding | Open-concept dining areas |
| Repurposed furniture | Varies by piece; measure depth carefully | $100-$1,500 | High | Moderate | None, but heavy pieces may need wall anchoring for safety | Storage-focused needs |
| Freestanding worktable | 90-150 cm wide, 60-75 cm deep | $300-$2,000 | Low | High | None; freestanding | Dual-use prep and dining |
How to read the table:
- Cost: A peninsula is the only option that typically requires a trade (carpentry, countertop fabrication, possibly electrical). That is why its range starts an order of magnitude above a cart or table. A rolling cart or repurposed piece is the lowest-cost route to extra surface.
- Footprint: Depth matters more than width for circulation. Anything deeper than about 75 cm starts to narrow walkways in a compact kitchen. Measure the depth of the piece, not just the width.
- Storage: Repurposed furniture wins on volume but is not designed for kitchen moisture or heat. Use a heat-resistant mat under appliances and seal porous surfaces.
- Mobility: Carts, tables, and freestanding worktables can be moved or stored. A peninsula cannot. If your household changes layout seasonally (for example, hosting vs. everyday use), mobility is worth more than storage.
- Installation and utilities: Only a peninsula with a sink or outlets needs plumbing or electrical work. Everything else is reversible, which matters for renters and for homeowners who may reconfigure later.
Accessibility and household planning:
- Wheelchair or walker access: Aim for a clear route at least 90 cm wide on the working side of any alternative. A cart or table can be pushed aside to open a path; a peninsula cannot.
- Child safety: Locking casters on carts and wall-anchoring kits for dressers and sideboards reduce tip and roll risk. Avoid bar-height tables as the only prep surface if young children cook alongside you.
- Cooking habits: If you regularly use a stand mixer or pressure canner, choose a cart or worktable rated for the load and with locking wheels. If you mostly assemble and serve, a table or repurposed sideboard is sufficient.
A common mistake is choosing the cheapest option without checking depth and clearance. A $200 cart that blocks the oven door is more expensive in frustration than a $900 cart that fits. Measure first, then shortlist.
Cost is the question most homeowners ask first. Pricing for each option depends on its materials, size, and installation scope. Pricing depends on materials, size, and the scope of the work, so please contact Pro Kitchen & Bath for a quote tailored to your kitchen.
Planning Clearance Before You Choose an Island Alternative
Before choosing any option, measure the space you have. Clearance is the distance between the new piece and the nearest wall, cabinet, or appliance. Walkways need enough room for someone to pass comfortably, and appliance doors must open fully.
A practical way to start:
- Measure the room’s width and the distance between opposing counters
- Note where doors, appliances, and traffic paths run
- Mark the proposed footprint on the floor with painter’s tape
- Walk the route with the tape in place, opening drawers and doors
- Confirm that cooking, cleanup, and walkway zones still work
Measuring with tape on the floor is a practical way to test a layout before buying.
A common mistake is choosing an option before measuring, then discovering it does not fit. Measure first, then shortlist options that match the space you have.
Booking a Layout Review for Your Kitchen
If you are weighing these options for your own home, a layout review is a practical next step. Pro Kitchen & Bath has more than 25 years of hands-on experience in kitchen and bath renovation. We manage the process from layout planning through trade coordination, so the chosen option fits your space, budget, and timeline.
To get started, book a free consultation with Pro Kitchen & Bath to discuss how each alternative would work in your home.
Frequently Asked Questions
What can I use instead of a kitchen island?
The most common options are a kitchen peninsula, a rolling kitchen cart, a dining or bar-height table, a repurposed sideboard or dresser, and a wall-mounted worktable. Each adds prep space or seating without a built-in island. The best choice depends on your floor area, how often you cook, and whether you need storage. Measure your clearances before buying, because a freestanding alternative still needs room to move around it. Pro Kitchen & Bath can review your layout and recommend the option that fits your space.
What is the best alternative to a kitchen island in a small kitchen?
For most small kitchens, a rolling cart or a wall-mounted table gives the most usable surface for the least floor space. A rolling cart can be parked against a wall when you are not using it, while a mounted table keeps the floor clear. If you need seating as well, a bar-height table with two chairs may work better than a cart. Check that the surface height suits your work, and that walkways stay open. Pricing for these options varies widely, so request a quote from Pro Kitchen & Bath for current costs.
Is a kitchen peninsula better than an island?
A peninsula is better when you want a connected work surface, a place for seating, and a defined zone without leaving the room open on four sides. It is usually more efficient in a galley or L-shaped layout because it shares the existing cabinet run and plumbing. An island offers more flexibility in larger rooms with clear space on every side. A peninsula also needs less clearance on its open side, which matters in tighter kitchens. The right choice depends on your traffic patterns and the dimensions of your room.
How much clearance do you need around a kitchen island or its alternatives?
Plan for at least 90 cm of walkway space around a work surface if only one person cooks, and about 120 cm where two people need to pass or open appliances at the same time. These figures apply to freestanding islands, carts and tables alike, since any object placed in the room reduces circulation. Measure from the nearest cabinet, appliance door or wall. Keep the clear path to the fridge, oven and sink in mind. A professional layout review can confirm the right dimensions for your specific kitchen.
