
Table of Contents
- What an Open Concept Kitchen Actually Changes in Your Home
- Open-Concept Kitchen Pros and Cons: The Honest Trade-Offs
- Open-Concept vs. Closed Kitchen: Matching the Layout to Your Routines
- Open-Concept Kitchen Cost: What Drives the Budget Up or Down
- Does an Open Kitchen Resale Value Justify the Renovation?
- Hybrid Layouts and Reversible Alternatives Worth Considering
- Ventilation and Acoustic Solutions for Open Kitchens
- Conclusion
- Frequently Asked Questions
Last Updated: October 19, 2026
What an Open Concept Kitchen Actually Changes in Your Home
An open concept kitchen is a layout where the cooking area shares one continuous space with the living room or dining room, with no full wall between them. At Pro Kitchen & Bath, we can tell you the decision comes down to how your household actually lives.
The change is bigger than knocking down a wall. You’re trading room boundaries for sightlines. Every dirty dish, every appliance, every bit of visual clutter becomes part of the living space.
Room Boundaries, Sightlines, and Shared Living Space
Removing a wall changes three things at once:
- Sightlines: you can see the whole room from the stove, and everyone can see you
- Movement: room flow improves, because people walk through one shared space instead of squeezing through doorways
- Sound and smell: nothing blocks them anymore
That last point is where most guides get quiet. We’ll come back to it.
Open-Concept Kitchen Pros and Cons: The Honest Trade-Offs
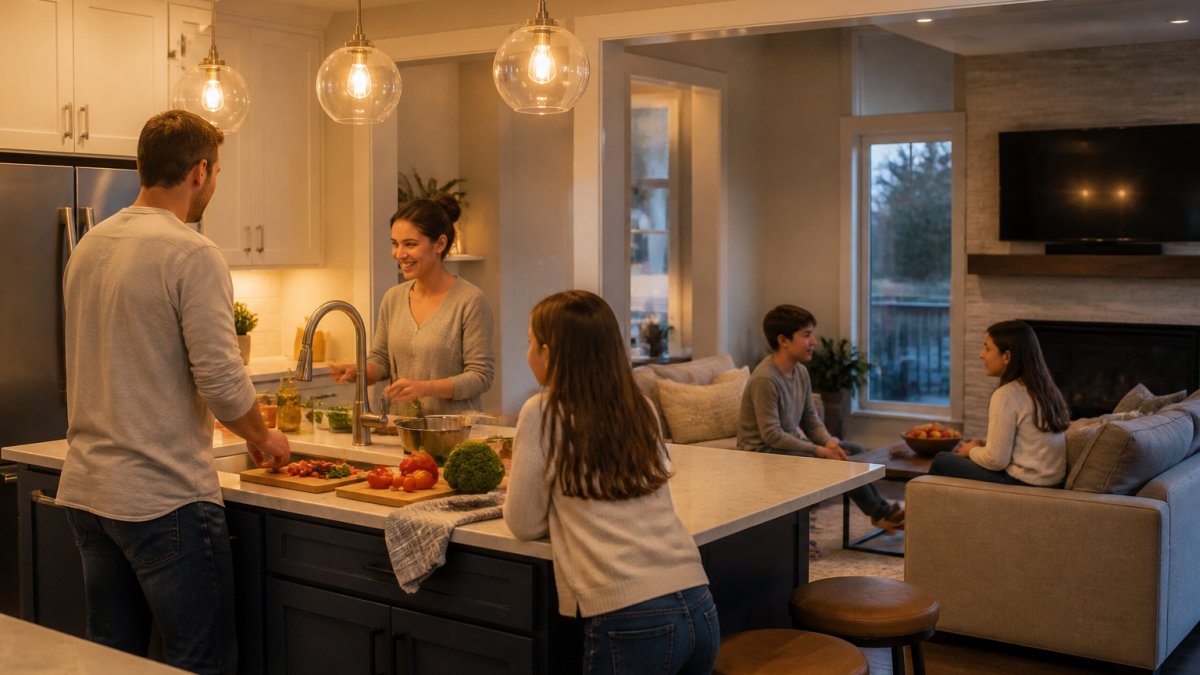
The open-concept kitchen pros and cons come down to one trade: you gain connection and light, and you give up separation. Neither side is free.
Where Open Layouts Win: Light, Socializing, and Spaciousness
Natural light travels further when there’s no wall to stop it. A kitchen that once felt cramped can read as part of a much larger home, which matters most in a small home where every square foot counts.
The social side is just as real. Cooking stops being a solo chore. Kids do homework at the island while dinner gets made. Guests gather where the food is, and entertaining gets easier because the host isn’t stuck in another room.
The strongest argument for an open layout isn’t resale or style. It’s daily family interaction. If your household already gathers in the kitchen, an open plan supports what you’re doing anyway.
Where They Fall Short: Noise, Odors, and Lost Storage
Here’s what the brochures skip. Noise travels. A dishwasher running during a movie, a range hood on high, a blender at 7 a.m. All of it lands in the living room.
Cooking odors and fumes spread the same way. Without proper ventilation, grease and smoke settle on soft furnishings across the whole floor.
Then there’s storage. Removing a wall removes wall space, and with it the cabinet space that lived there.
Open-Concept vs. Closed Kitchen: Matching the Layout to Your Routines
The right layout follows your routines, not a trend. Most guides hand you a pros-and-cons list and leave the judgment to you. A more useful approach is to score your household against the factors that actually predict whether an open plan will work day to day, then let the total point you toward open, closed, or hybrid.
A Simple Scoring Framework
Rate each factor from 1 (strongly favors closed) to 5 (strongly favors open). Be honest rather than aspirational.
- Cooking frequency and intensity: light, occasional cooking scores high; daily frying, searing, or wok cooking scores low.
- Hosting habits: frequent entertaining with guests gathered near the cook scores high; formal or quiet dinners score low.
- Noise tolerance: a household that tolerates background sound scores high; remote workers, light sleepers, and young children pull the score down.
- Tidiness rhythm: if dishes are cleared promptly, an always-on-display kitchen is manageable; if clutter accumulates, score low.
- Home size: a small home benefits disproportionately from open sightlines; a large home may not need them.
- Supervision needs: parents who want sightlines to children playing or doing homework score high.
Add the six scores. A total near the top of the range points to open concept; near the bottom points to closed; the middle band is where hybrid layouts usually win.
What the Archetypes Look Like
- The daily-cooking household: cooks most nights, often with high-heat methods. A closed or semi-open kitchen with a properly sized ducted range hood keeps odors and grease out of living areas.
- The entertainer: hosts often and wants guests near the cook. Open concept earns its keep, provided storage and ventilation are planned in.
- The work-from-home household: needs quiet during calls. Open plans amplify dishwasher, range hood, and blender noise; a hybrid with a partial partition or pocket doors is usually the better fit.
- The small-home owner: gains the most from open sightlines and shared light, but must solve storage creatively because wall cabinets disappear with the wall.
- The family with young children: often values sightlines for supervision, but should plan for noise and toy clutter visibility.
How to Break a Tie
If your score lands in the middle, weigh the two factors that are hardest to change later: ventilation and structure. A kitchen that can support a strong ducted hood is more forgiving of open design. A home where the dividing wall is load-bearing makes full openness more expensive and less reversible, which tilts the decision toward hybrid options.
Don’t decide from a generic pros-and-cons list. Score your cooking, hosting, noise tolerance, tidiness, home size, and supervision needs, then let the total point to open, closed, or hybrid. The middle band is where most households actually land.
Open-Concept Kitchen Cost: What Drives the Budget Up or Down
Open-concept kitchen cost depends far more on what is behind and inside the wall than on the wall itself. Two projects that look identical in a photo can land at very different budgets because of structure, services, and finishing. Understanding the mechanisms helps you anticipate where the money goes before you commit.
The Structural Question Comes First
A non-structural partition, sometimes called a partition wall, carries only its own weight and can often come down with limited work. A load-bearing wall carries the weight of floors and roof above, and removing it requires a structural beam sized by an engineer or other qualified professional, plus posts or columns at the ends to carry the load down.
The practical sequence is:
- Have a qualified professional confirm which walls are load-bearing before any design work.
- Get the required building permit before construction starts; most wall removal and structural work needs one.
- Have the beam specified, installed, and inspected by the appropriate trades.
- Keep electrical, plumbing, and HVAC work with licensed trades.
Skipping these steps is how homeowners end up with sagging ceilings, failed inspections, or expensive corrections later.
What Actually Drives the Budget
- Structure: a load-bearing wall with a beam and posts is the single biggest variable. A non-structural wall is a fraction of the work.
- Permits and inspections: required for most structural changes and add both direct fees and timeline.
- Trade relocation: electrical, plumbing, and HVAC often need rerouting once a wall is gone. Moving a drain or a supply line is more involved than moving an outlet.
- Finishing across two former rooms: flooring, ceiling repair, and matching finishes so the combined space reads as one room rather than two.
- Ventilation: a properly sized, ducted range hood is hard to retrofit later and should be planned into the budget from the start.
- Acoustics: soft furnishings, quiet appliances, and partial partitions add cost but improve daily livability.
- Storage replacement: wall cabinets lost with the wall usually need to be replaced with a larger island, tall pantry, or built-ins.
Sequencing to Avoid Costly Rework
The order of work matters. Structure and services should be settled before finishes are chosen, because a beam or a relocated drain can change ceiling heights, cabinet layouts, and flooring transitions. Homeowners who choose finishes first often pay to redo them when the structural reality emerges.
Resale Appeal Versus Guaranteed Value
An open layout can support resale appeal when it is done properly and suits the home, but it is not a guaranteed return. Buyers notice noise problems, weak ventilation, missing storage, and unpermitted structural work, and any of these can stall a sale or force corrections.
We quote each project after assessing the structure, so pricing reflects your actual home rather than a generic estimate. Book a FREE Consultation for a clear, itemized figure.
The most common mistake we see is removing a wall for looks without planning structure, storage, and ventilation first. The result is a bright, open room that is loud, smoky, short on cupboards, and more expensive to fix than it would have been to plan properly.
Does an Open Kitchen Resale Value Justify the Renovation?
Open kitchen resale value is real but uneven. Many buyers prefer an open layout, especially in smaller homes where it makes the space feel larger.
Buyers notice noise problems, weak ventilation, and missing storage. A load-bearing wall removed without permits is worse, because it can stall a sale or force expensive corrections.
The honest answer: an open layout can support resale value when it’s done properly and suits the home.
Hybrid Layouts and Reversible Alternatives Worth Considering
You don’t have to choose between fully open and fully closed. Hybrid layouts give you most of the benefit with less commitment.
- Half walls: open sightlines above, storage and a sound barrier below
- Peninsula instead of island: defines the kitchen zone without a full wall
- Wide cased opening: connects rooms while keeping a clear boundary
- Pocket or sliding doors: open for hosting, closed for noise and odors
- Zoning with flooring and lighting: separates functions visually in one shared space
These options are often cheaper than full wall removal and easier to live with if your routines change.
Ventilation and Acoustic Solutions for Open Kitchens
Two systems decide whether an open kitchen works day to day: ventilation and sound control. Get them right and the layout feels effortless.
Ventilation:
- Choose a range hood sized for your cooking style and vent it outdoors
- Match the hood to the stove’s output, not the cheapest model on the shelf
- Run the hood during cooking and for several minutes after
Acoustics:
- Choose a quiet dishwasher and avoid running it during gatherings
- Add soft surfaces like rugs, upholstery, and curtains to absorb sound
- Use a partially closed layout or pocket doors if noise is a serious concern
What most guides miss: plan ventilation and sound control during design, not after. Retrofitting a ducted hood or acoustic treatment into a finished open kitchen costs far more than building it in from the start.
Conclusion
An open concept kitchen is worth it when your household cooks, hosts, and gathers together, and when the structure, ventilation, and storage are planned properly.
At Pro Kitchen & Bath, we assess the structure before we promise a layout. Our team manages every phase, from layout planning to trade coordination, and we design around your routines instead of a standard template.
Book a FREE Consultation with Pro Kitchen & Bath and get an honest assessment of whether an open layout suits your home.
Frequently Asked Questions
Are open concept kitchens still in style?
Yes, open layouts remain popular, but the trend has shifted toward more deliberate versions. Homeowners still want sightlines and shared living space, yet many now add islands, peninsulas, or partial walls to create zoning without fully closing the room. A well-planned open concept kitchen still appeals to buyers, but so do hybrid layouts that balance openness with some separation for noise and cooking odors.
Does an open concept kitchen make a home feel bigger?
It usually does. Removing a wall between the kitchen and living or dining room extends sightlines and lets natural light travel further, which makes a small home feel more spacious. The effect depends on what replaces the wall: a structural beam overhead preserves the open feel, while a full-height peninsula or island can anchor the space without closing it off.
How much does it cost to convert a closed kitchen to an open-concept layout?
Cost depends heavily on whether the wall is load-bearing, what structural work is needed, and how much electrical, plumbing, and finish work the project involves. A non-structural wall removal costs far less than one requiring a structural beam and engineering. Because every home differs, the reliable way to budget is an on-site assessment and an itemized quote rather than a generic range.
Are open-concept kitchens noisy?
They can be. Without walls, sound from the range hood, dishwasher, and conversation travels straight into the living area. Acoustic solutions help: a quieter range hood rated for low sone levels, soft furnishings like rugs and upholstered furniture, and sound-absorbing ceiling or wall panels. Some homeowners also choose a partial wall or peninsula to buffer noise while keeping the layout open.